It fits Chattanooga homeowners finishing a lower level, adding attic storage or an attic fan. A call connects you with an independent local electrician.
What Wiring a Basement or Attic Actually Involves
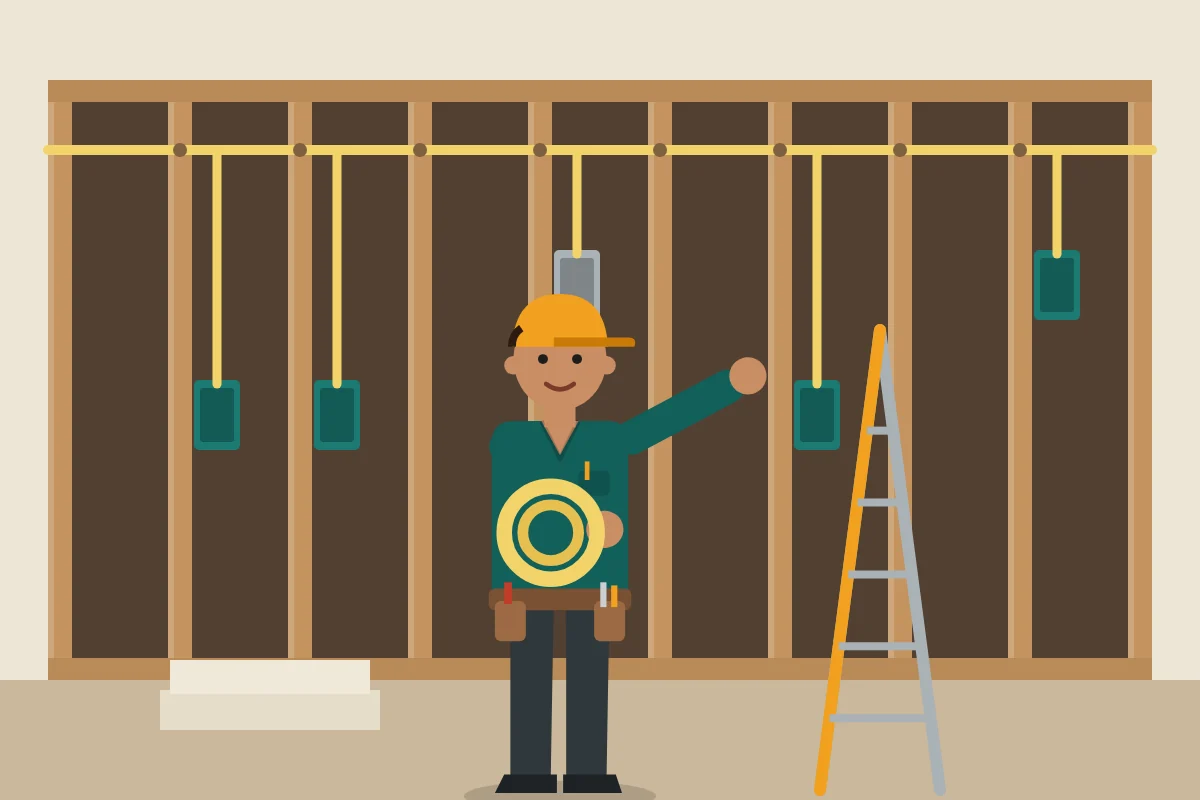
In a basement, the work starts with how the space will be used. A storage room may only need a few lights and outlets, while a finished family room or guest bedroom needs outlets spaced along the walls, switched lighting at each entry, smoke alarm coverage and protection suited to damp areas. Many basements also have a sump pump or dehumidifier that is better off on a circuit of its own.
Attics are a different job. The electrician is working around insulation, framing and heat, so cable routing, box placement and support matter. Common attic tasks include a light with a switch at the access, an outlet for an attic fan, removing abandoned wiring and making sure every splice sits inside a covered box.
Projects That Bring Homeowners to This Service
Finishing an unfinished basement into a family room, guest room or play area
Adding lighting to a dark basement or attic that has only a bare bulb or pull chain
Powering a sump pump, dehumidifier, second freezer or workbench in the basement
Installing an attic fan or adding attic storage with a light at the access
Cleaning up old cables, open splices or abandoned wiring found during an insulation job
Signs the Space Needs Electrical Attention
- Extension cords running across the basement floor to power appliances
- Splices wrapped in tape with no box or cover, often found in attics
- Cables lying loose across attic joists where people step or stack boxes
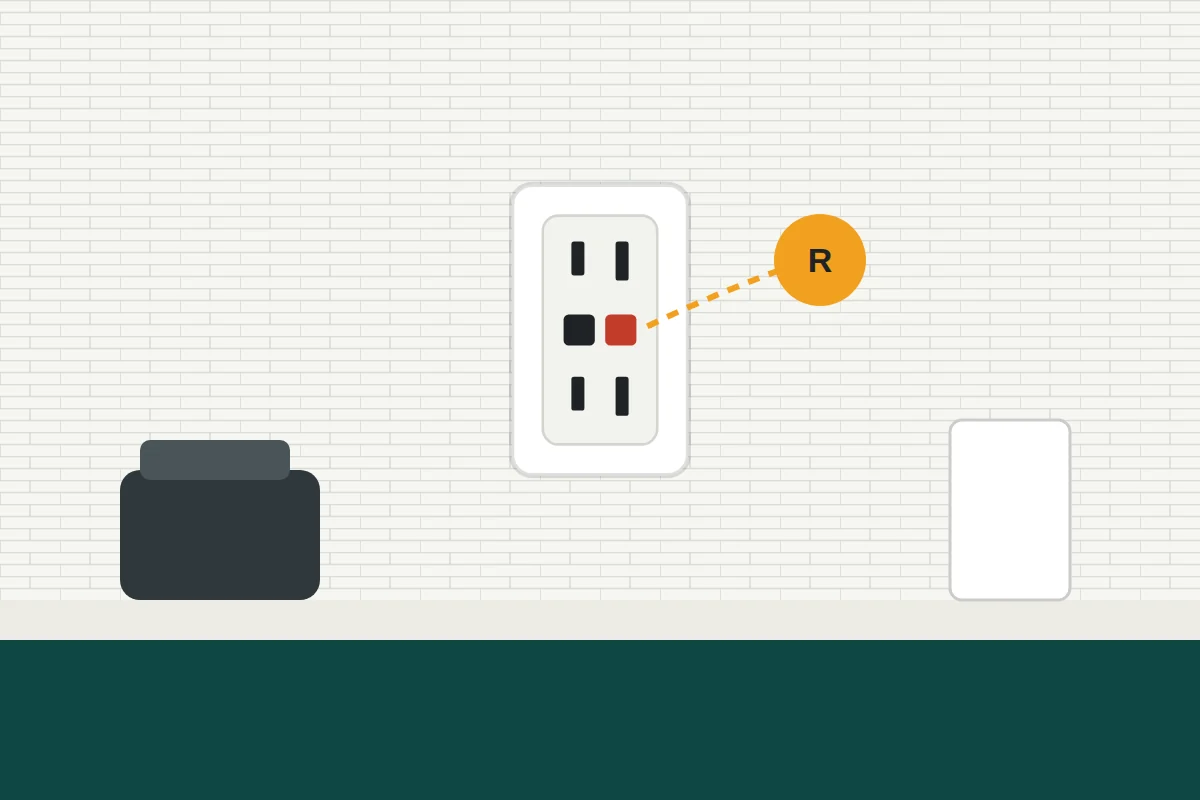
- Outlets in a damp basement that are not GFCI protected
- Lights that flicker or breakers that trip when the sump pump or dehumidifier runs
What the Electrician May Look At
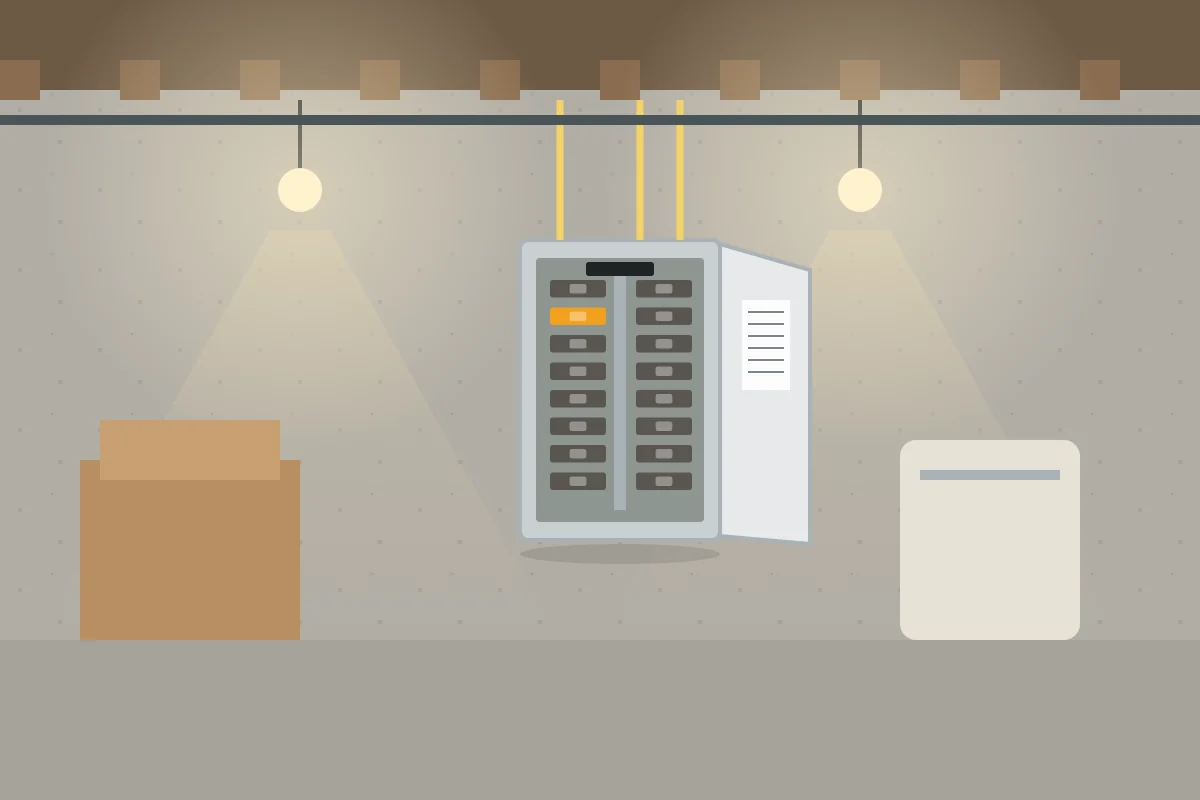
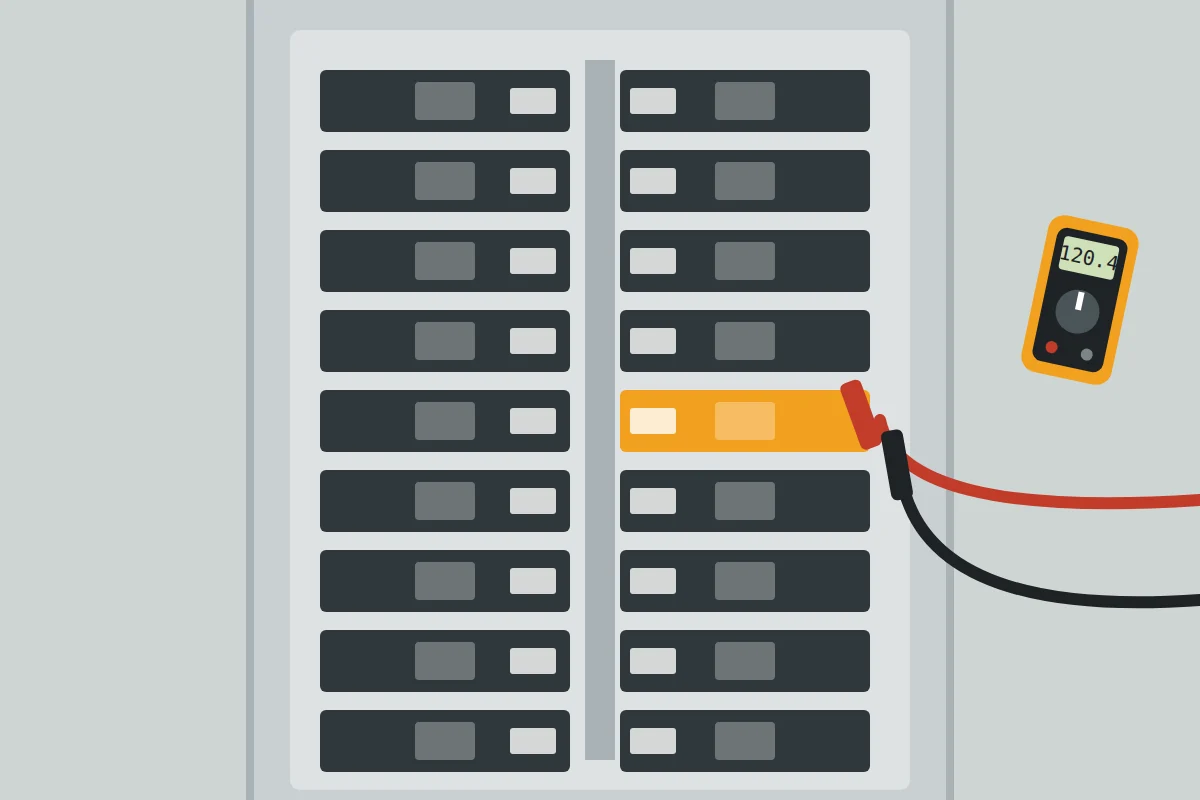
Most jobs start with a walk-through of the space and a look at the panel to see what capacity and breaker space remain. From there the electrician plans circuit routes, box locations and protection, then explains which parts need a permit under local rules before any finishes go up.
- Available panel capacity and breaker space for new circuits
- GFCI protection for unfinished and damp basement areas
- AFCI protection where current code calls for it in finished rooms
- Splices, junction boxes and cable support in the attic
- Clearance between wiring and insulation, ductwork or heat sources
How it usually works
Call and describe the space
Say if it is a basement, attic or both, how you plan to use it and anything odd you have noticed. You will be connected with an independent local electrician.
Walk-through and plan
The electrician looks at the space, the panel and the existing wiring, then outlines circuits, lighting and protection.
Rough-in and inspection
Cable, boxes and circuits go in before walls or insulation cover them, and a permit inspection follows where required.
Finish and test
Devices and fixtures are installed, GFCI and AFCI protection is tested, and you get a plain explanation of what was done.
For homes around Chattanooga
Hillside lots around Chattanooga, from the slopes of Missionary Ridge to the foot of Signal Mountain, often leave room for walk-out lower levels. Those spaces can stay damp through humid summers, so moisture belongs in the plan. Older houses in neighborhoods such as Highland Park and St. Elmo often have attics with decades of added and abandoned wiring, and a cleanup is a sensible first step before adding anything new.