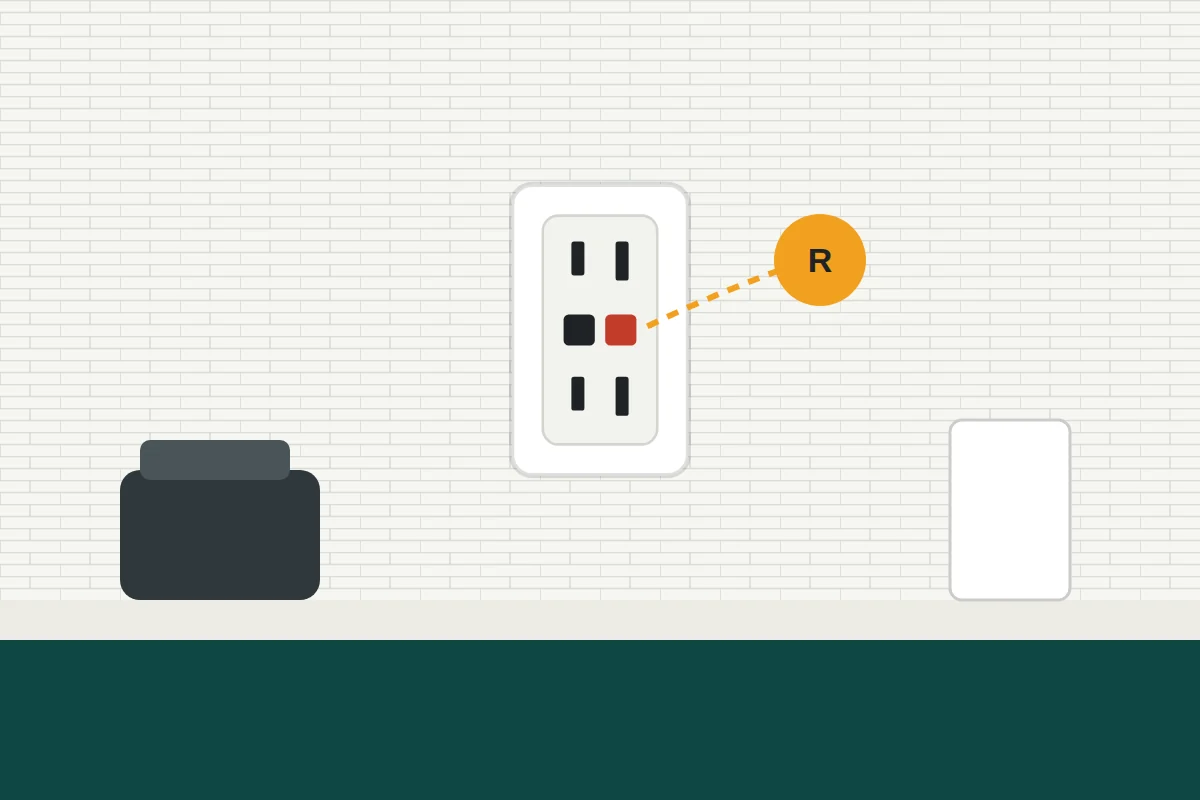

Quick answer: There is no fixed number of outlets for a room. The general idea in electrical code is that you should be able to plug in a lamp or appliance anywhere along a usable wall without needing an extension cord, which works out to outlets spaced fairly regularly around the room. Your local code and the electrician doing the work decide the exact minimum, and many homeowners choose to add more than that.
When you finish a basement, build an addition or convert a garage into living space, outlet count is one of the first questions that comes up. People often expect a simple rule, like four per room. In practice, the number depends on wall length, doors, windows and what you plan to do in the room.
This guide explains the spacing idea in everyday language, without code section numbers, and then shows how to plan beyond the minimum so the room actually works day to day.
The spacing idea in plain language
Electrical code for living spaces is built around a simple goal: a typical appliance cord should reach an outlet from any point along a wall. Because most cords are fairly short, outlets end up spaced at regular intervals around the room's perimeter. Doors and fireplaces break up a wall, and short wall sections between them may still need their own outlet.
A few general patterns follow from that idea:
- Longer walls need more outlets than short ones
- A small wall segment between two doors may still count as usable wall space
- Hallways, bathrooms, kitchens and laundry areas each have their own separate rules
- Outdoor and wet locations need ground-fault protection
The exact distances and exceptions come from the version of the code your city or county has adopted. The electrician and the local inspector apply them, so treat the idea above as background, not a measurement guide.
Minimum versus useful
Meeting the minimum keeps a room safe and inspectable, but it does not always make it convenient. Think about where furniture will sit and what you will plug in. A bed against one wall might need outlets on both sides for lamps and phone chargers. A TV wall might need a cluster of outlets near the screen. A desk often needs more than one outlet within reach.
Sketch the room
Draw the walls, doors and windows, then place the main furniture.
Mark what plugs in
Lamps, chargers, a TV, a fan, a printer, a dehumidifier in a basement.
Add outlets where cords would otherwise run
Anywhere you picture an extension cord is a candidate for an outlet.
Bring the sketch to the electrician
They will fold your plan into what code requires and check circuit capacity.
Rooms with special considerations
Some new spaces come with additional needs. A home office may need several outlets on one wall plus a dedicated circuit for equipment. A home gym with a treadmill may need its own circuit. A finished basement often needs ground-fault protection in unfinished areas and near a sump pump. A converted garage may have existing outlets that do not meet current rules for living space.
If the room will have a window unit, space heater or mini-split, that equipment usually affects the circuit plan more than the outlet count does. The guide on when an appliance needs its own circuit covers this in more detail.
Outlets and circuits are not the same thing
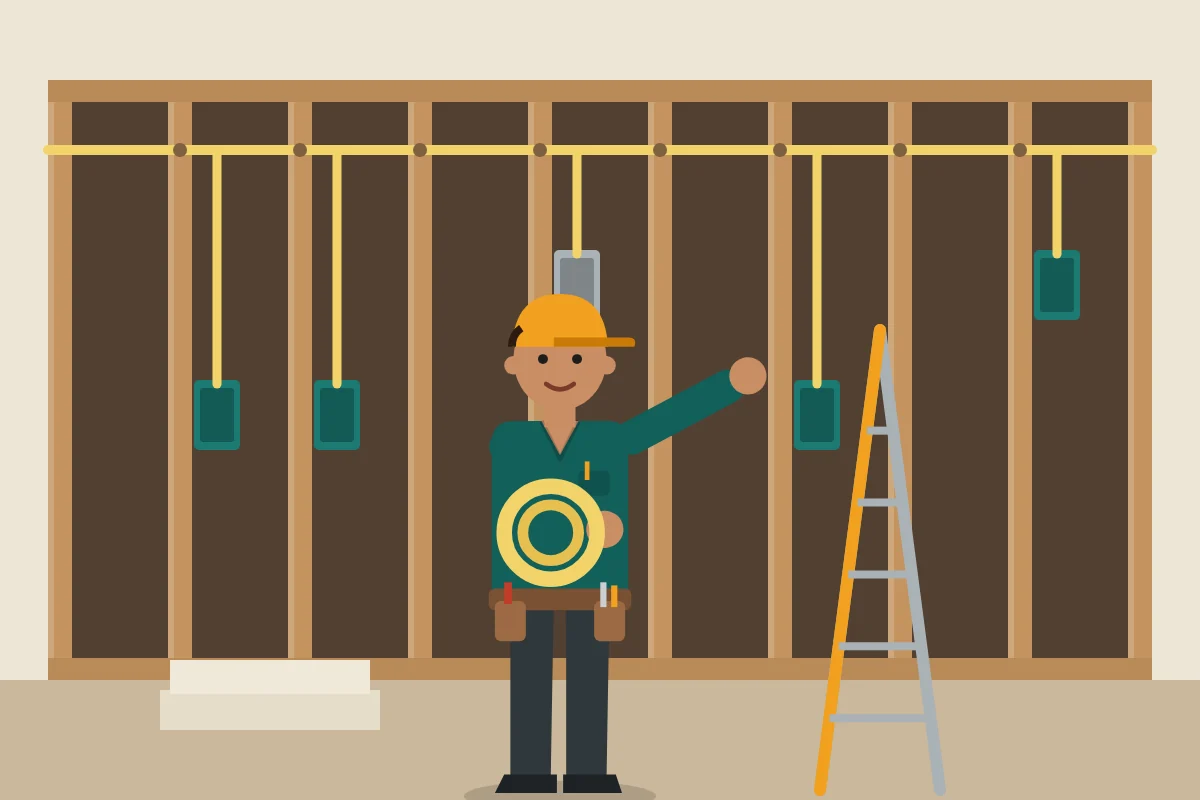
Adding outlets does not automatically add capacity. Several outlets usually share one circuit, and that circuit has a limit. A new bedroom might have outlets on one or two circuits; a home office with multiple computers and monitors might need more. If you already have a room that is short on outlets, the fix may involve a new circuit rather than just extending an existing one.
Protection the new outlets may need
Most new outlets in living spaces need tamper-resistant receptacles, which have built-in shutters to keep small objects out. Many also need arc-fault protection, and outlets near water or in unfinished areas need ground-fault protection. The electrician handles these requirements; you mainly need to know they exist so the plan is not a surprise. The guide to GFCI and AFCI protection explains the difference.
In the Chattanooga area, many homes add a bonus room over a garage or finish a basement on a sloped lot. Basements on hillside lots can be damp, which makes ground-fault protection and outlet placement away from moisture especially worth discussing.