Quick answer: The most useful thing you can do is decide on the electrical layout before demolition starts and involve an electrician early. Remodels open walls that may stay closed for decades, so that window is the easiest time to add circuits, move outlets and fix outdated wiring. Waiting until drywall is going up usually means compromises or extra work.
Electrical work sits in the middle of almost every remodel, between demolition and drywall. It is also the trade where small decisions, like the height of an outlet or the location of a switch, are hard to change once the room is finished. A few hours of planning up front often prevents the most common regret homeowners mention afterward: "I wish I had added an outlet there."
This guide is organized by phase rather than by room, because the timing of decisions matters as much as the decisions themselves.
Before demolition: settle the layout
Start with how the space will be used, then work out the electrical layout from there. A kitchen remodel might move the range, add an island or introduce a wall oven. A bathroom remodel might add a heated floor, an exhaust fan or a lighted mirror. Each of these changes affects circuits, not just outlet locations.
- List every appliance and fixture that will be in the room, including small ones
- Mark where furniture, cabinets and counters will sit
- Decide on lighting types: overhead, under-cabinet, pendants, sconces
- Note anything that needs a dedicated circuit, such as a microwave or disposal
- Think about charging spots, a TV wall or a desk area
For more on fixture placement, see the guide on planning lighting for a remodel.
During demolition: expect to learn something
Opening walls often reveals the real condition of the wiring. In older homes around Chattanooga, it is not unusual to find a mix of eras: cloth-insulated cable, a later addition, maybe a splice without a box. Finding these things is not a failure of planning; it is one of the reasons to remodel in the first place.
Build a little flexibility into the schedule for these discoveries. If the electrician finds wiring that should be replaced, it is far easier to handle while the walls are open than to come back later. Signs like old knob-and-tube wiring are a common example.
Rough-in: the last easy chance
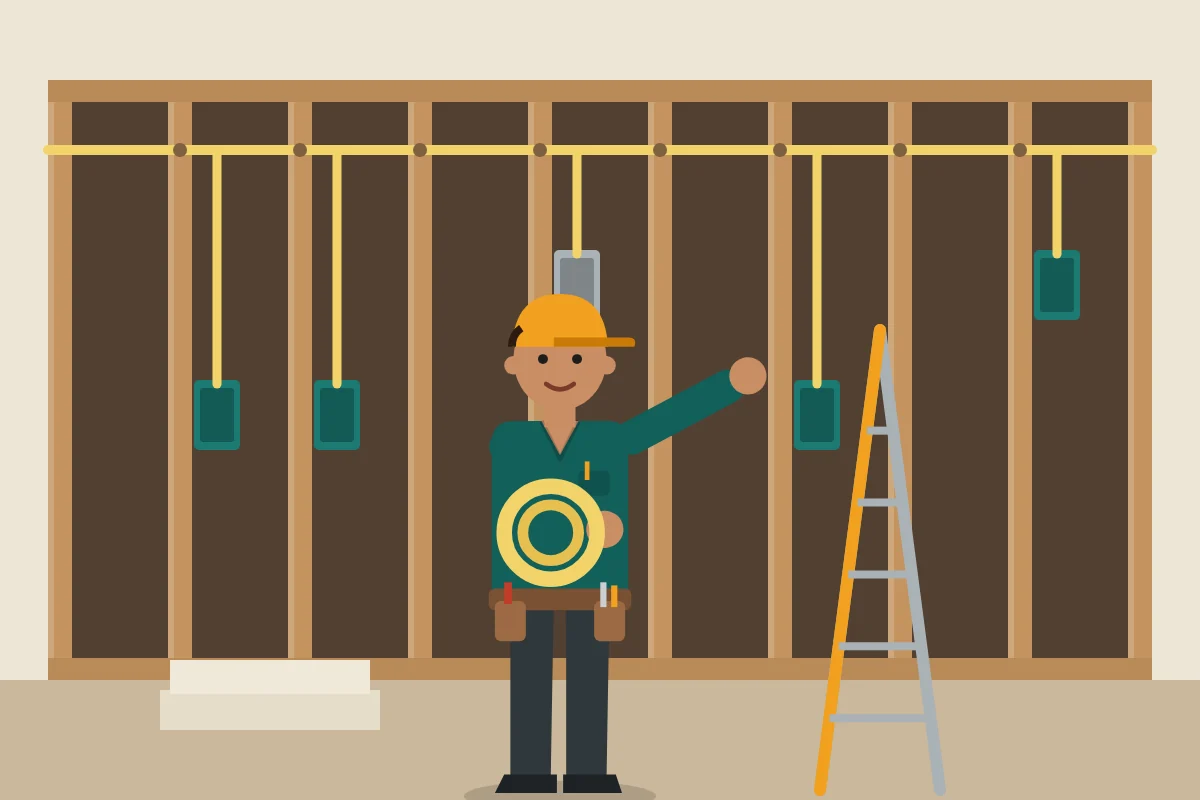
Rough-in is when boxes are mounted and cable is pulled before insulation and drywall. Walk the room at this stage. Stand where the bed, sofa or counter will be and check that every outlet, switch and light box is where you expect it.
Check switch locations
Make sure switches land on the latch side of doors and at each entrance where you would reach for one.
Count the outlets
Look at each wall and corner. Add any you might need now, before it means patching drywall.
Confirm heights
Outlets above counters, behind a TV or in a desk area may need to sit higher than standard.
Think ahead
Ask about empty boxes or conduit for future additions like an EV charger in an adjoining garage.
The rough-in inspection usually happens at this stage. The inspector checks the work while it is still visible, so do not close walls until it has passed.
Panel and capacity: often overlooked
Remodels tend to add loads, not remove them. A new induction range, a second oven or a heated bathroom floor (see which appliances need their own circuit) can push a panel that was already close to capacity. The electrician typically checks breaker space and the overall service before committing to the plan. If the answer is that the panel needs work, it is better to know before cabinets arrive.
After drywall: finish and test
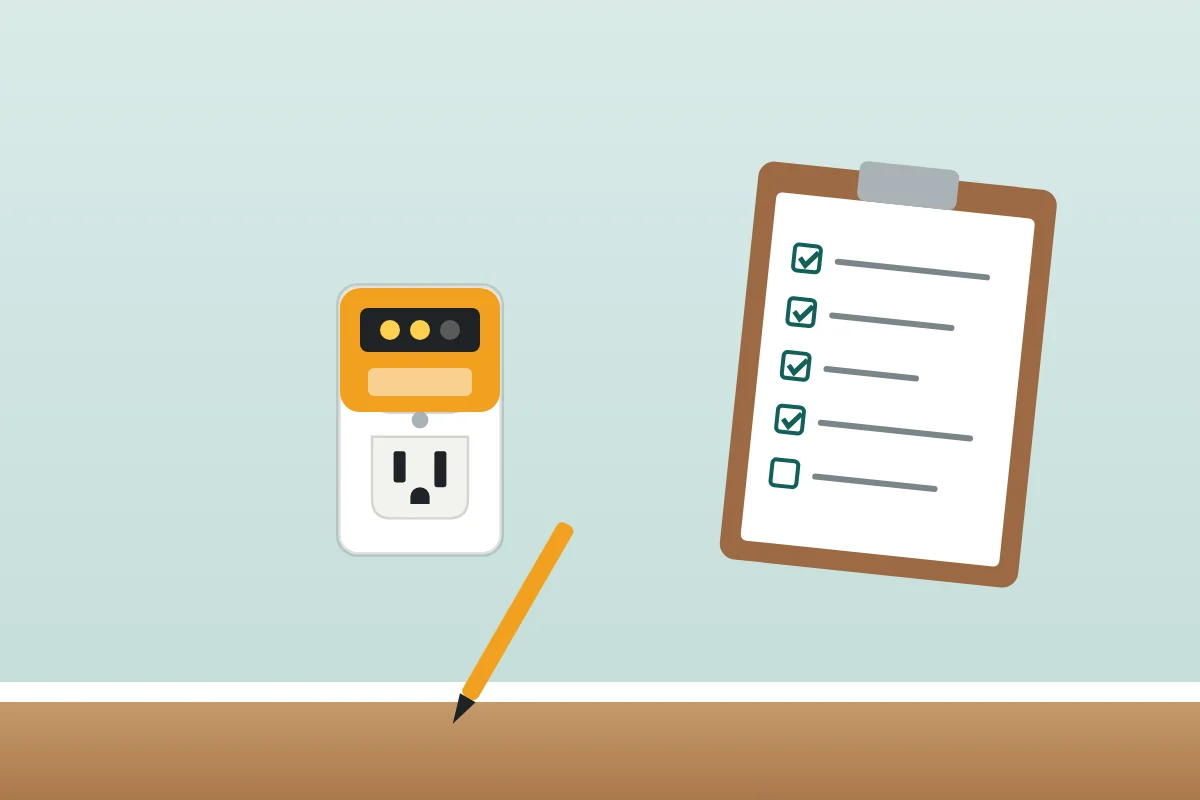
Trim-out is when devices, covers and fixtures go in. The electrician tests circuits, confirms GFCI and AFCI protection where required and checks that switches do what they should. A final inspection usually follows. Keep a simple record of what was added and which breaker controls it; it helps with future projects and when the home is eventually sold.