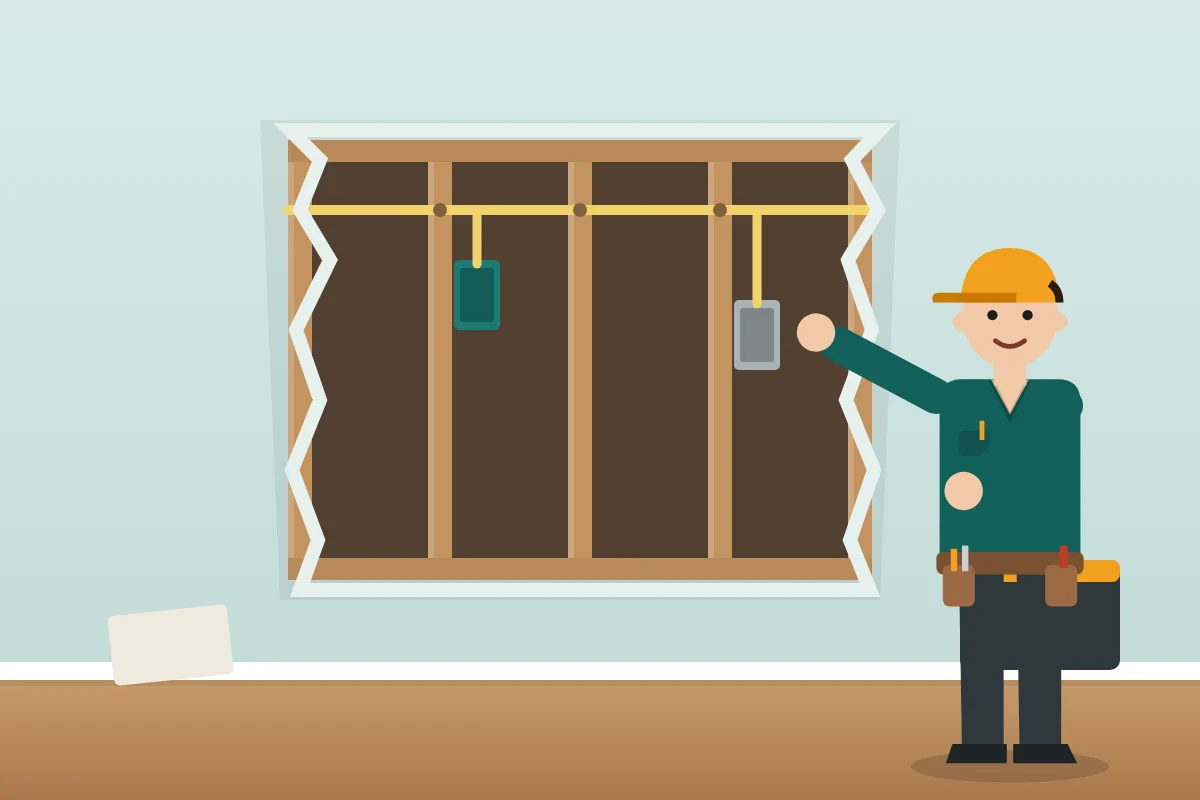
Quick answer: Plan lighting in layers: general (ambient) light for the whole room, task light where you work or read and accent light for mood or features. Then decide how each layer will be switched or dimmed. Settle the plan before rough-in, because moving a ceiling box or adding a switch after drywall is far harder than doing it on paper.
Lighting is one of the details people notice most after a remodel, for better or worse. A single ceiling fixture in the middle of a kitchen leaves shadows on every counter. Too many recessed lights on one switch can make a living room feel like a showroom. Both are easy to avoid with a little planning.
Rather than starting with fixtures, start with what happens in the room and where. The fixtures follow from that.
Think in three layers
- Ambient light fills the room so you can move around safely. Recessed lights, a central fixture or ceiling-mounted lights usually handle it.
- Task light is focused where you work: counters, a desk, a vanity mirror, a reading chair.
- Accent light adds depth and mood: wall washers, picture lights, toe-kick or cove lighting.
Most rooms need at least two layers. Kitchens and bathrooms usually need all three. Bedrooms and living rooms often work well with ambient and task light on separate switches, plus a dimmer.
Room by room
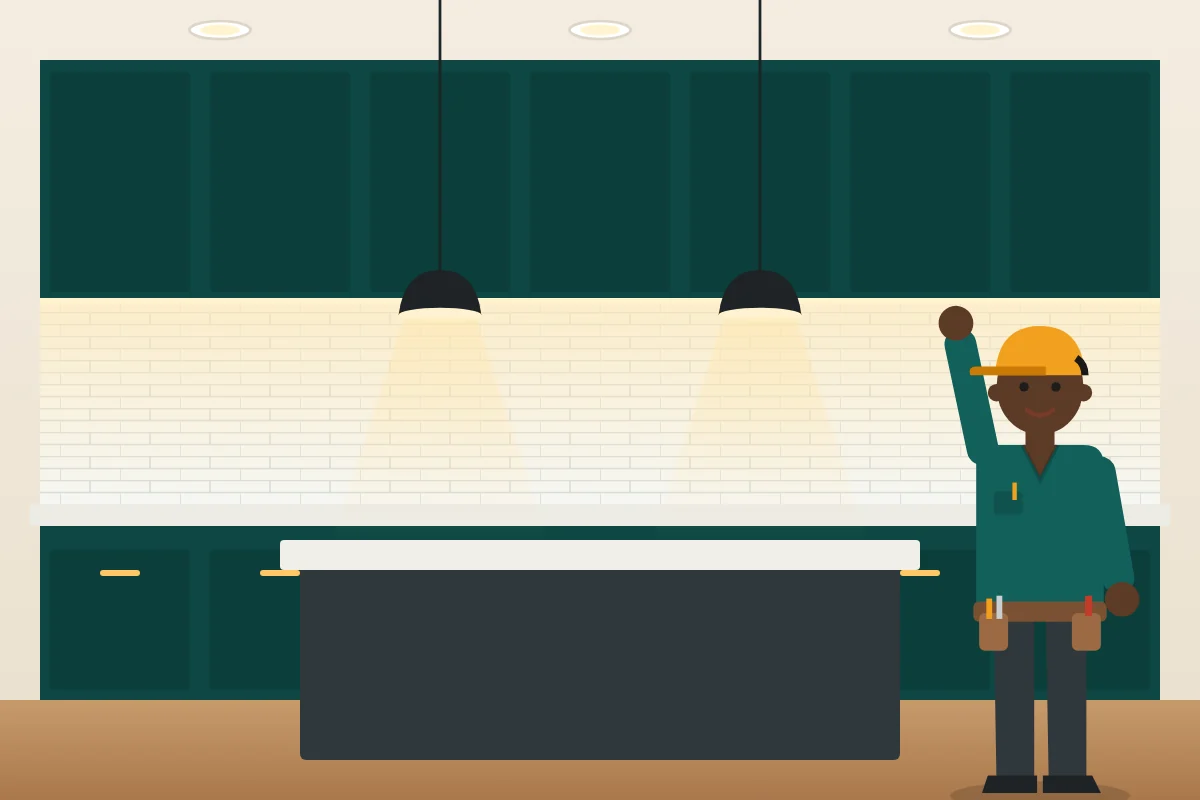
Kitchen: Under-cabinet lighting does more for counter work than any ceiling fixture because it puts light in front of you instead of behind you. Pendants over an island double as task and accent light. Recessed lights should line up with the counters rather than the center of the floor.
Bathroom: Light from the sides of the mirror is more flattering and practical than light from directly above, which casts shadows on the face. Fixtures in or near showers must be rated for wet or damp locations.
Living spaces: Plan for lamps as well as overhead light. Switched outlets for floor lamps let you turn on a lamp from the door. A ceiling fan with a light kit is common in Chattanooga homes given the long, humid summers; place the fan box during rough-in and make sure it is rated to hold a fan.
Hallways and stairs: Switches at each end, and at the top and bottom of stairs, are a safety feature as much as a convenience. The three-way switch troubleshooting page explains how these circuits work.
Switching, dimming and controls
Decide which lights should be on separate switches. Grouping every light in a room on one switch is simple but inflexible. Separate switches for ambient and task lighting give you control without much added cost in effort.
Dimmers are worth considering for dining areas, living rooms and bedrooms. Not every LED fixture dims smoothly with every dimmer, so ask the electrician to match them. A dimmer that runs hot can be a sign of a mismatch or overload. Smart switches and occupancy sensors are options too, and many need a neutral wire in the switch box, which is easy to provide during a remodel.
A simple planning sequence
Draw the room
Include cabinets, counters, furniture, windows and doors.
Mark the tasks
Where do you chop, read, apply makeup, fold laundry?
Place task light first
Then fill in ambient light around it, then add accents.
Mark switches
Put them where you enter and where you would naturally reach.
Bring it to the electrician
They will check spacing, fixture ratings, circuit load and code requirements and suggest adjustments.
Recessed lighting and attics
Recessed lights are popular in remodels, but they need care. Fixtures installed in an insulated ceiling must be rated for contact with insulation, and in older homes the attic space above may contain old wiring or limited clearance. Fixtures that overheat may shut off and come back on, a common complaint covered on the page about recessed lights that keep going out.
Don't forget the outside
A remodel that touches an exterior wall is a good time to add or move porch, patio and path lighting. Exterior fixtures need weather-rated boxes and fixtures, and switching from inside should be convenient. Motion sensors or timers can help on hillside lots, where steps and walkways may be steep.