
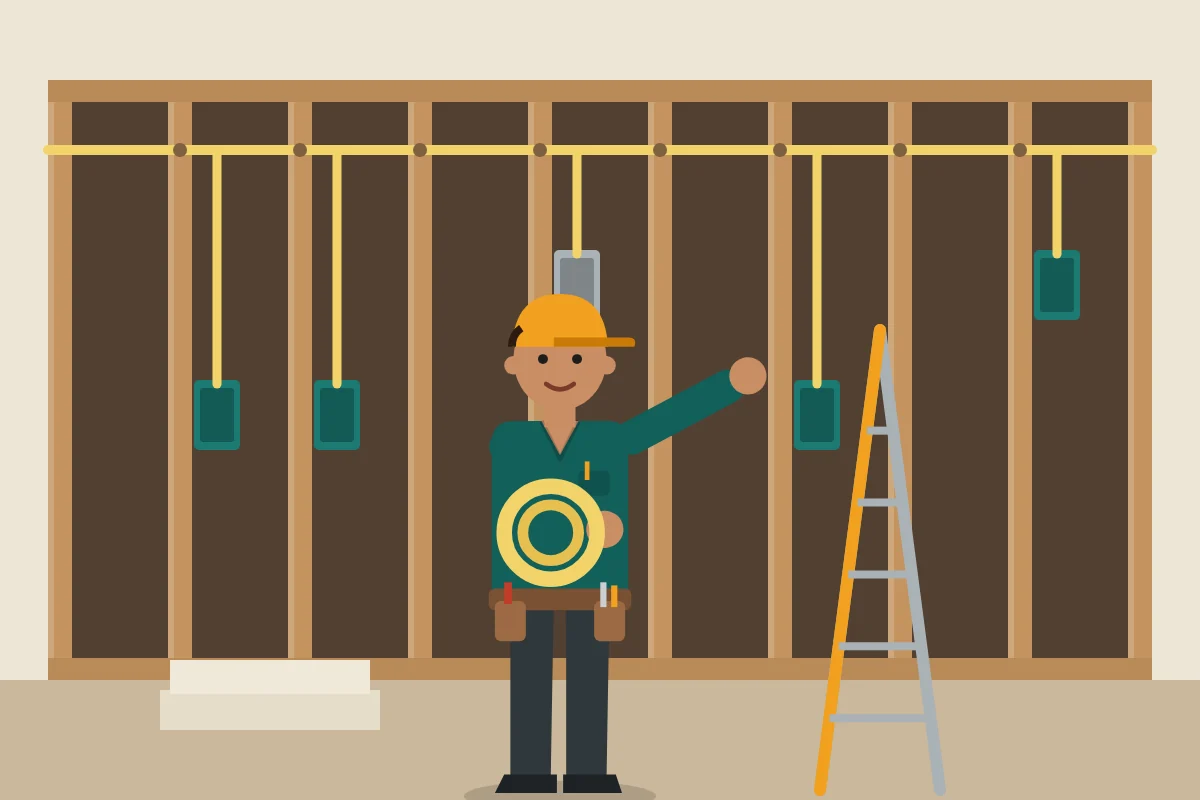
Chattanooga homeowners usually call when demolition reveals something unexpected or when a contractor needs an electrician lined up for the rough-in. A call connects you with an independent local electrician who does residential renovation work.
Electrical Changes That Happen Mid-Renovation
Most remodel electrical work falls into a few buckets: relocating devices to match a new floor plan, adding circuits for new uses, upgrading lighting, and correcting problems uncovered during demolition. Old splices without boxes, brittle insulation and overloaded circuits are common finds once plaster or paneling comes off.
Once an existing circuit is extended or altered, the new portion generally has to meet today's rules, which can mean AFCI or GFCI protection and more outlets than the old room had. That is why the electrical scope often grows a little after demolition. The remodel planning guide covers how to leave room for that in your plans.
Remodel Moments When an Electrician Is Needed
Opening a wall between the kitchen and living room, where outlets and switches have to move.
Converting a porch, sunroom or garage into living space.
Gutting a room and finding cloth-covered or ungrounded wiring behind the plaster.
Adding recessed lighting to a room that has only one ceiling fixture.
Replacing paneling or drop ceilings in a mid-century basement or den.
Clues the Wiring Should Change Along With the Room
- Demolition exposes splices with no junction box around them.
- The new layout puts counters, beds or a TV wall where there are no outlets.
- Insulation on old wires cracks or flakes when moved.
- The room's breaker already trips under normal use.
- Contractors are planning around extension cords for the finished room.
How Remodel Wiring Fits the Construction Schedule
Electrical work in a remodel happens in two visits at minimum. Rough-in comes after framing and before insulation, when boxes are set and cable is pulled; an inspection usually follows where a permit applies. Finish work comes after drywall and paint, when devices, fixtures and trim go in. Coordinating with the general contractor keeps the electrician from waiting on carpenters or the reverse.
- Condition of existing wiring exposed during demolition
- Which circuits will be extended and what protection they then need
- Outlet and switch locations against the new layout
- Panel space for any new circuits
- Box placement before insulation and drywall go up

How it usually works
Call with the remodel scope
Explain the rooms involved, the timeline and whether a contractor is managing the job, and you will be connected with a local electrician.
Walk the space before demolition
The electrician looks at existing circuits, panel capacity and how the new layout affects wiring.
Rough-in and inspection
Boxes and cable go in with the framing open, followed by any required permit inspection.
Finish and test
After drywall, devices and fixtures are installed and every circuit is tested.
For homes around Chattanooga
Remodels in Highland Park, North Shore and St. Elmo often start with cosmetic goals and run into wiring from the early or mid 1900s once walls open. Ranch homes in Brainerd tend to have more predictable wiring but fewer circuits than modern living needs. If your remodel centers on one room, see the dedicated pages for kitchen electrical work and bathroom wiring, which cover room-specific requirements.