What you may be noticing
- A finished space over the garage has one outlet, or none, and lighting on a pull chain.
- A garage converted into a bedroom or den still has garage-style outlets only on one wall.
- Extension cords and power strips run across the floor to power a desk, TV or space heater.
- Outlets in the new room all trip together, or the room shares a circuit with another bedroom.
Common possible causes
Space finished without an electrical plan
Bonus rooms and attics are sometimes finished in stages, with drywall going up before anyone planned outlets. The room ends up with whatever wiring was there when it was storage.
Garage conversions
Garage wiring was meant for a light and a couple of outlets. When the space becomes living area, it needs outlets spaced like a bedroom, plus AFCI protection and smoke alarms.
Unpermitted or DIY finishing
Some rooms were finished by a previous owner without permits. Wiring can be sparse, tapped off another circuit or not done to code.
No circuit capacity nearby
Even when someone wants outlets added, the nearest circuit may already serve other rooms, so a new circuit from the panel is the right approach.
Safe checks you can make
- Count the outlets and note their locations. Walk the walls and look for long stretches without one.
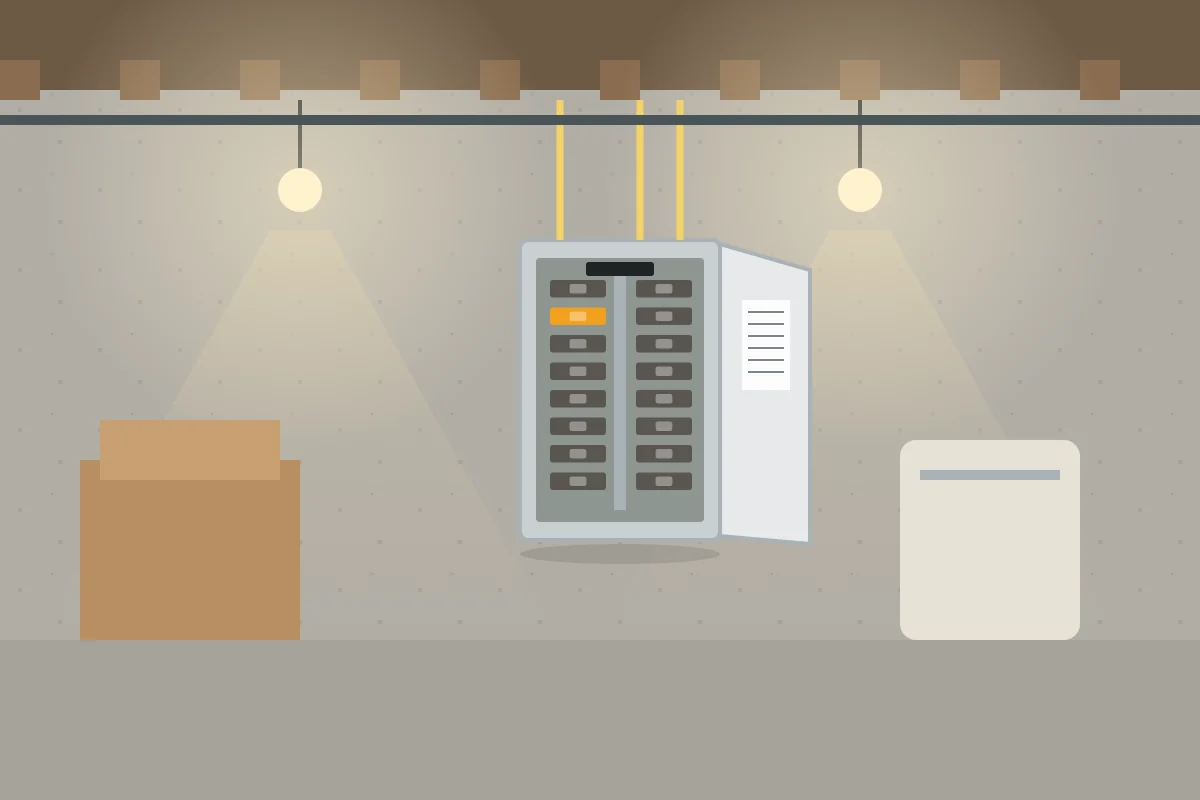
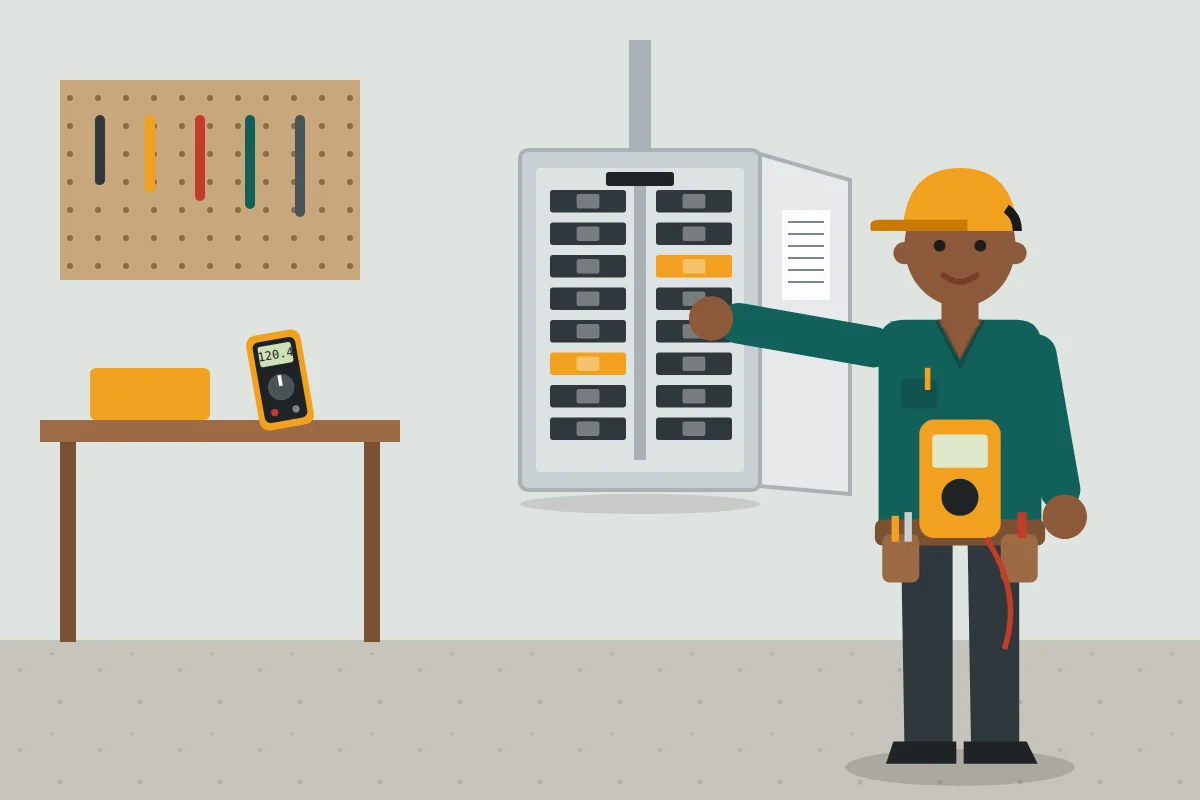
- Turn off breakers one at a time to see which circuit the room's outlets and lights are on, and what else shares it.
- Look for signs of past work: outlets mounted on surface boxes, cords stapled along baseboards, or junction boxes without covers. Note them; don't open them.
- Check whether the room has a smoke alarm and, if it's a bedroom, whether it's interconnected with others.
What not to do
- Don't rely on daisy-chained extension cords or power strips as permanent wiring.
- Don't run a space heater on an extension cord in a room with no outlets.
- Don't extend wiring from a nearby outlet into the new room without knowing the circuit's load.
- Don't staple cord along baseboards or run it under rugs.
Can you sort this out yourself?
Moving furniture so devices plug into the outlets you do have, and using a single heavy-duty, properly rated cord temporarily, can help until the work is done. Planning is something you can do well yourself: sketch the room, mark furniture and where you'd like outlets, a TV spot and switches. The wiring itself, including new circuits, boxes cut into finished walls and panel connections, belongs to an electrician.
When professional help is appropriate
- The room has fewer than a handful of outlets or none.
- You find surface-mounted cords or uncovered boxes from past work.
- The space is being used as a bedroom and lacks AFCI protection or a smoke alarm.
- The room's circuit trips when a heater, window AC or computer runs.
- You aren't sure the room was ever permitted.
What an electrician typically checks
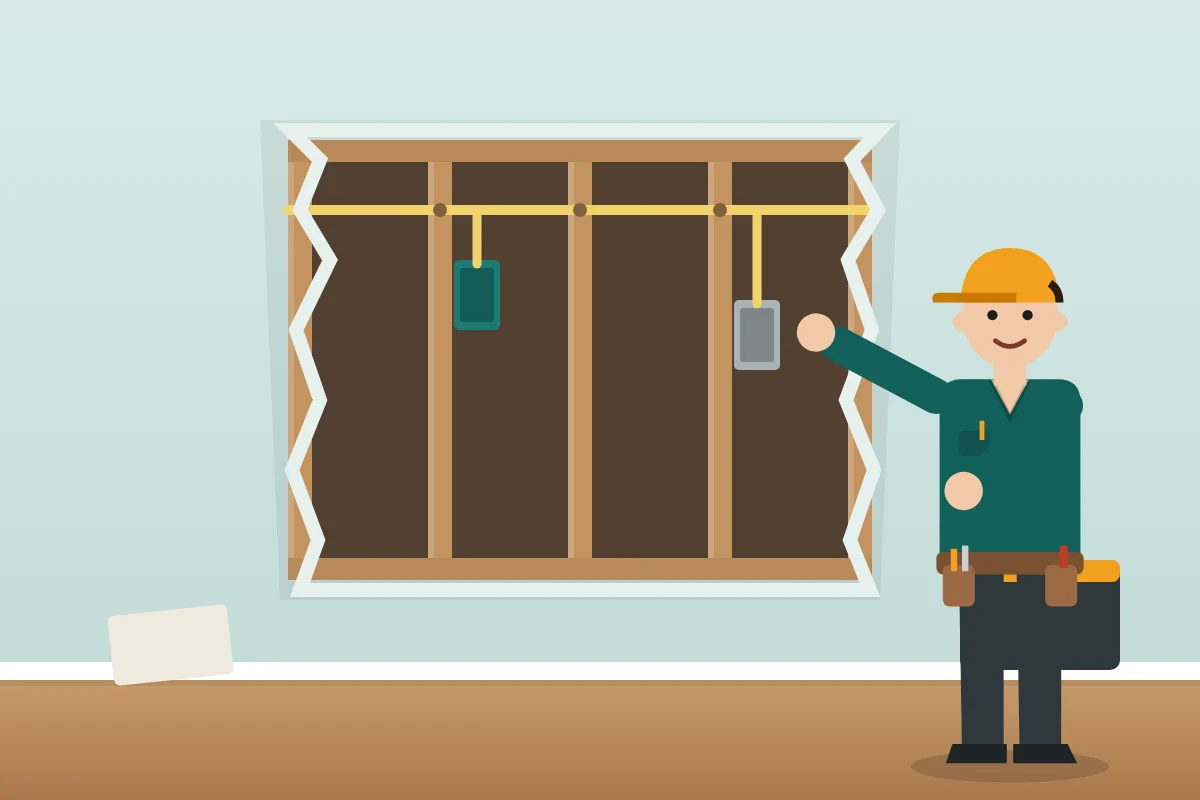
An electrician will look at how the room is used, check the panel for space and capacity, and lay out a new circuit with outlets spaced along the walls. In finished rooms they can often fish cable through walls and ceilings from the attic or crawlspace with small, patchable openings.
For garage conversions and bonus rooms, the work often includes AFCI protection, switched lighting, smoke and CO alarms and sometimes a dedicated circuit for a mini-split or window unit. A permit may be needed, especially if the space is being made into a legal bedroom. See how many outlets a new room should have and basement and attic electrical for related planning.
Keeping it from coming back
When finishing any space, plan outlets, lighting and heating before drywall goes up. It's much simpler to wire open framing than finished walls. Keep permit records so future buyers know the work was done properly.