
Chattanooga homeowners usually start this conversation with their builder, then need a home addition electrician for the details. A call connects you with an independent local electrician who wires additions and coordinates with the rest of the build.
Powering New Square Footage
An addition is treated much like new construction. Outlets must be spaced so no point along a usable wall is too far from one, bedrooms need arc-fault protection, and bathrooms, wet bars or laundry areas need GFCI protection. Hardwired smoke alarms in the addition generally have to connect with the ones already in the house.
Feeding the addition is where existing homes differ. A panel with open spaces and adequate capacity may handle a single room. A larger addition, especially one with its own HVAC unit or a bathroom, often calls for a subpanel near the new space, and sometimes a service upgrade. The addition circuits guide explains how those decisions are made.
Kinds of Additions That Need Electrical Planning
A primary suite with a bedroom, bathroom and walk-in closet.
A second story built over an existing single-story home.
A sunroom or enclosed porch converted to year-round space.
An in-law suite with a kitchenette and its own heating and cooling.
A bump-out that extends a kitchen or family room.
Factors That Shape How an Addition Gets Wired
- The existing panel is already crowded or near capacity.
- The addition will have its own heat pump or mini-split.
- The new space sits far from the current panel.
- Existing walls being opened to connect the addition contain older wiring.
- Outdoor lighting or receptacles are planned on the new exterior walls.
Steps in Wiring an Addition
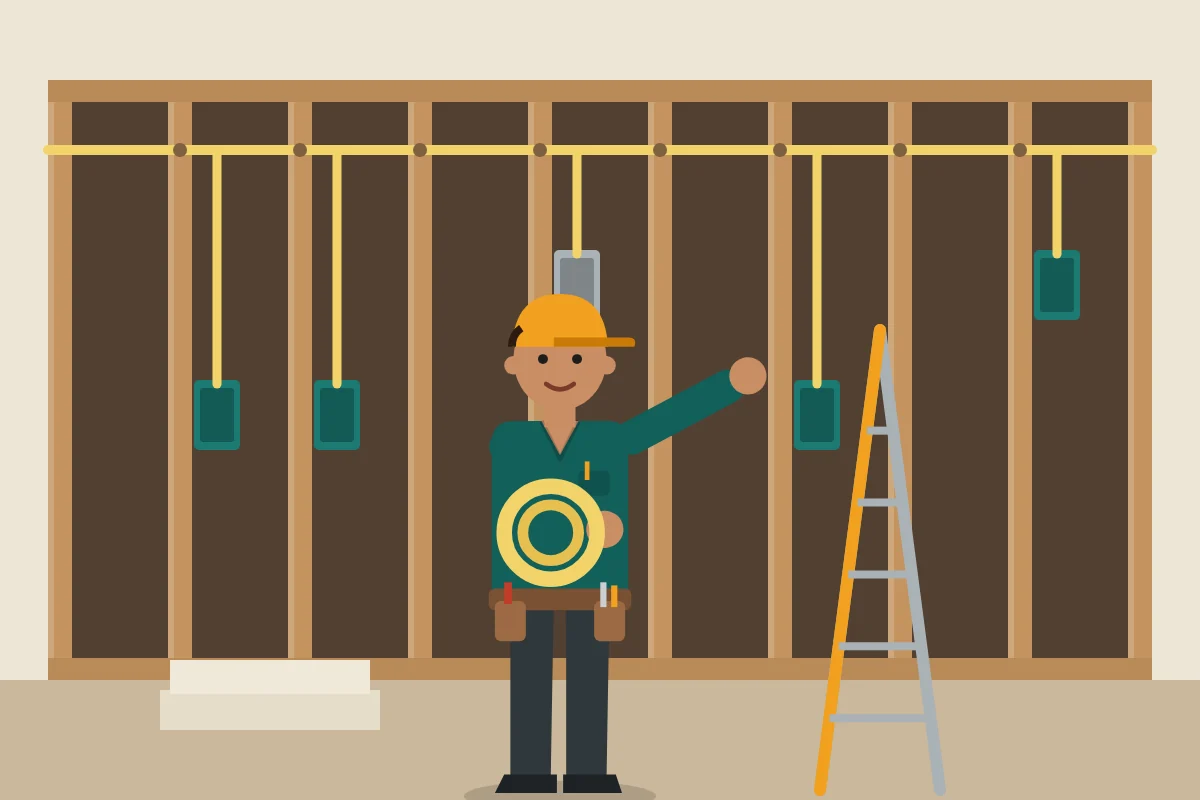
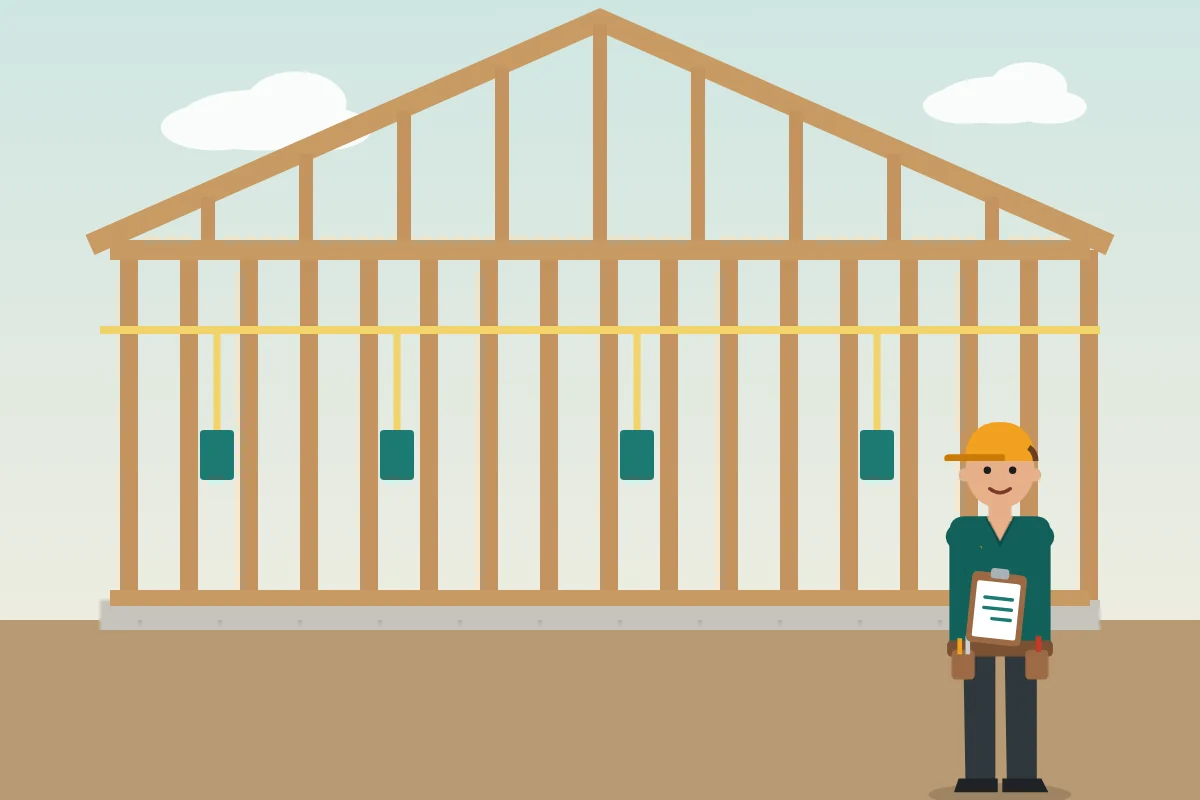
After plans are drawn, the electrician sizes the feed, decides on panel or subpanel, and lays out outlets, switches and lighting. Rough-in happens with the framing open and is inspected where a permit applies. Finish work follows drywall, and new alarms are tied into the existing system before final inspection.
- Load calculation including the addition's HVAC and appliances
- Panel space or subpanel location
- Outlet spacing, lighting and switch locations
- GFCI and AFCI protection for each new circuit
- Smoke and CO alarm interconnection with the existing house

How it usually works
Call with your addition plans
Share the size, room types and timeline, and you will be connected with a local electrician.
Capacity and layout planning
The electrician runs a load estimate and lays out circuits, outlets and lighting.
Rough-in and inspection
Cable and boxes go in with framing open, followed by inspection where required.
Finish, tie-in and final check
Devices and fixtures are installed, alarms are interconnected and the work is tested.
For homes around Chattanooga
Hillside lots around Chattanooga, Signal Mountain and Lookout Mountain often push additions up or out over sloped ground, which can mean long cable runs or a basement-level subpanel. Mid-century ranches in Brainerd are frequent candidates for bedroom or primary suite additions, and many still have panels sized for a smaller house. If the addition will also include a new bathroom, plan its fan and GFCI circuits from the start. Already built the shell and found no outlets? The addition wiring page covers next steps.