
Remodels, Additions & New Builds

New Home Electrical in Chattanooga: A Homeowner's Guide to the Build

When you build a new home, the electrical plan on the drawings is often a starting point, not a finished design. New construction electrical, from the homeowner's side, means making sure outlets, lighting, switches and dedicated circuits end up where your family will actually use them, and knowing when to speak up before the walls close.

Your call connects you with an independent local electrician who serves your area.

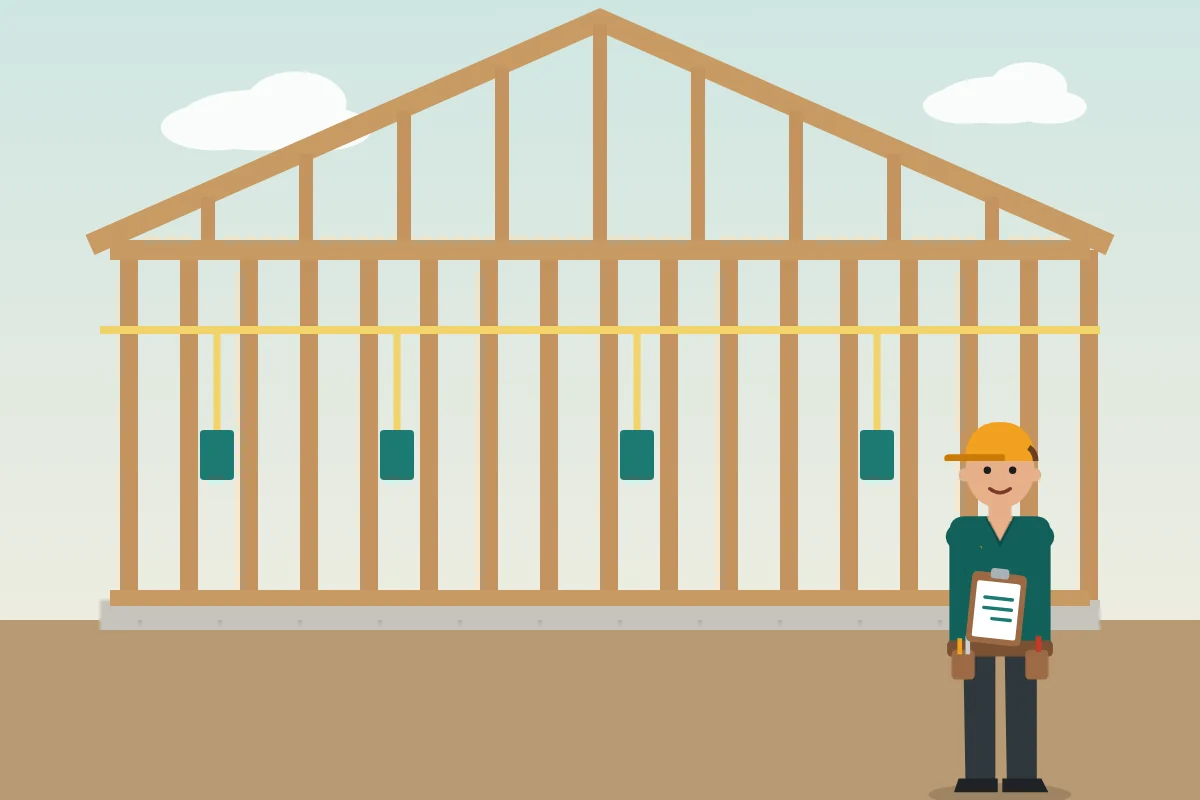
Illustration of new home framing with rough-in wiring and electrical boxes

Some homeowners near Chattanooga hire their own electrician; others build with a builder who has one. Either way, a call can connect you with an independent local electrician for the wiring itself or for a second set of eyes on the plan.

Your Role During the Electrical Phases of a Build

New home wiring happens in stages. Temporary power comes first, then rough-in after framing, when boxes are set and cable is pulled. A rough-in inspection follows, typically before insulation. After drywall comes trim-out, when devices, fixtures and the panel are finished, then a final inspection before power is fully released.

The most useful moment for homeowner input is the electrical walkthrough, which many builders hold after boxes are set but before cable is pulled, or just after. Walk each room with furniture in mind: where the bed, TV, desk and kitchen island will go. The new home planning guide has a checklist to bring along.

Decisions Worth Making Before Drywall

  1. Placing outlets inside a kitchen island, pantry or bathroom vanity drawer.

  2. Adding a floor outlet where a sofa will float in the living room.

  3. Pre-wiring for an EV charger, generator inlet or hot tub, even if they come later.

  4. Setting switch heights and three-way switches at stairs and hallway ends.

  5. Adding exterior outlets and soffit receptacles for holiday or security lighting.

Red Flags to Watch for at the Walkthrough

  • Switches land behind where a door swings open.
  • No outlet is planned where a TV wall or desk will go.
  • The garage has only one or two receptacles.
  • The panel has few spare spaces for future additions.
  • Ceiling boxes for fans are not marked as fan-rated.

What Happens at Rough-In

At rough-in, the electrician sets every box, pulls cable to each one and installs the panel or its enclosure. This is the easiest moment to change anything. Once the inspector signs off and insulation goes in, moving a box means cutting drywall. Photograph every wall at this stage so you know where cables run later.

  • Outlet, switch and fixture locations against your furniture plan
  • Fan-rated boxes where ceiling fans will hang
  • Dedicated circuits for appliances and future equipment
  • Panel size and spare capacity
  • Smoke and CO alarm locations and interconnection
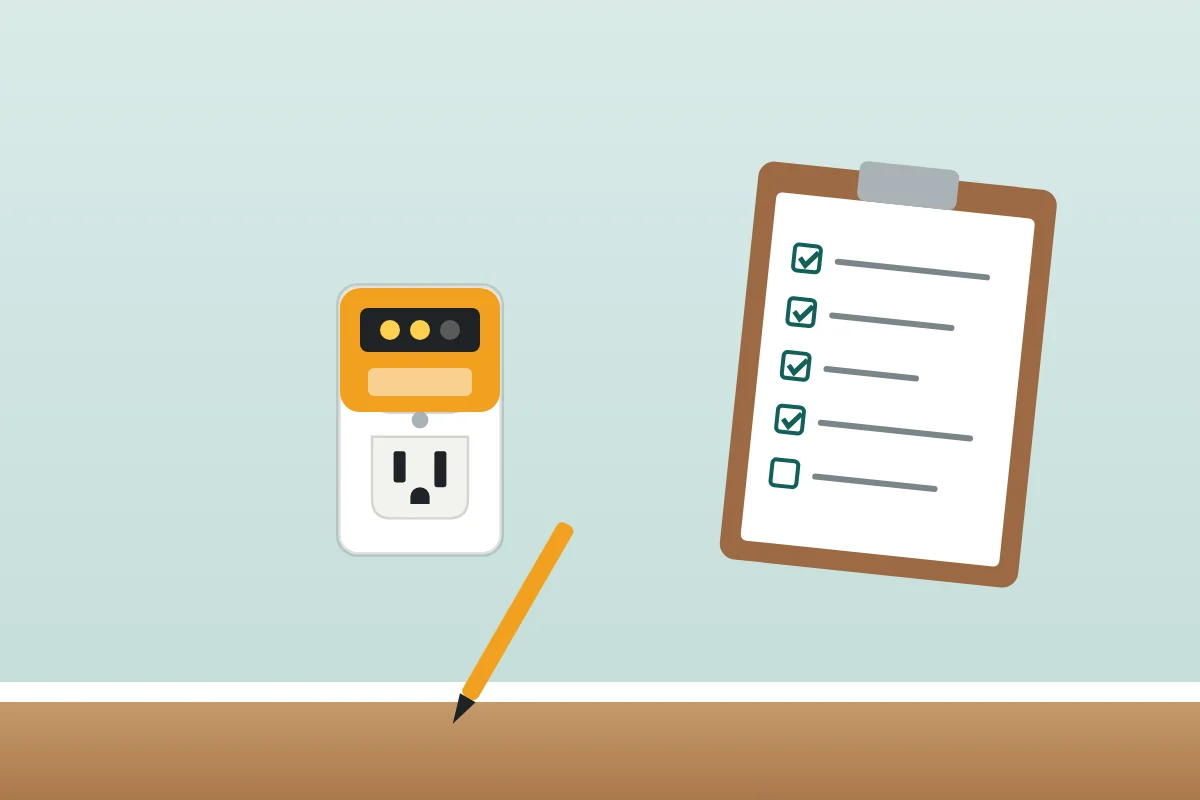
Illustration of an outlet tester in a wall receptacle beside an inspection checklist
Illustration. People shown are not contractors listed on this site.

How it usually works

  1. Call during planning

    Share where you are in the build and what you need, and you will be connected with a local electrician.

  2. Plan and walkthrough

    Go over drawings and walk the framed house to finalize outlet, switch and lighting locations.

  3. Rough-in and inspection

    Boxes and cable go in, then the inspector checks the work before insulation.

  4. Trim-out and final

    Devices, fixtures and the panel are finished, tested and inspected.

For homes around Chattanooga

New homes around Chattanooga often go up on wooded or sloped lots, from Signal Mountain to the fast-growing suburbs out toward Apison. Sloped sites can mean basement-level garages, walkout patios and long runs to detached buildings, all of which affect circuit planning. Storms and occasional winter ice also make generator pre-wiring and whole-home surge protection worth discussing up front. If a shop or detached garage is planned, see workshop wiring for what it may need.

Related problems

Problems that often lead to new construction electrical

  • New Room Has No Electrical Outlets

    Bonus rooms, converted garages and finished spaces often end up with few or no outlets. Here's how to plan adding them the right way.

    Usually not an emergency
  • Garage Needs More Electrical Outlets

    Most garages were wired for a light and a door opener. Adding outlets for tools, freezers and workbenches takes some planning.

    Usually not an emergency

Related services

Often planned alongside new construction electrical

Remodels, Additions & New Builds

Electrical Project Planning

Sorting out circuits, panel load, permits and sequencing before a home project starts, with help from a local electrician near Chattanooga.

Remodels, Additions & New Builds

Home Addition Electrical

New circuits, lighting, outlets and HVAC power for added square footage, wired by a local home addition electrician near Chattanooga.

Remodels, Additions & New Builds

Kitchen Electrical

Countertop circuits, appliance wiring, island outlets and kitchen lighting, handled by a local kitchen electrician in the Chattanooga area.

Wiring & Older Homes

Smoke & Carbon Monoxide Detector Wiring

Hardwired, interconnected smoke and CO alarms so one alarm sounds them all, installed or replaced by a local Chattanooga-area electrician.

Service areas

New Construction Electrical around Chattanooga

Homeowners from Soddy-Daisy to Ringgold call about new construction electrical. Calls go to participating independent electricians; pick your community for local context.

See every service area →

FAQ

New Construction Electrical: common questions

Straight answers to the questions homeowners ask most about this topic.

Call Now

Many builders schedule it after framing, when boxes are set or marked but before insulation. Ask your builder for the date early so you can attend and make changes while they are still simple.

Usually yes, though extras are typically priced as change orders. Adding them at rough-in is far easier than after drywall, so decide on extra outlets, floor boxes and exterior receptacles early.

Common choices include an EV charger circuit or conduit to the garage, a generator inlet, network cabling and attic access to future lighting. Pre-wiring costs less than retrofitting later.

The inspector looks at box placement, cable type and support, grounding, circuit sizing and required protection before walls are closed. Any corrections are made before insulation can go in.

Yes. Photos of every wall at rough-in show exactly where cables run, which helps later when hanging shelves, mounting a TV or planning future changes.

That depends on the home's size, heating and cooling type and planned equipment. A load calculation sets the minimum, and many homeowners ask for spare spaces to allow future additions.

Call now

Ready to talk about new construction electrical?

One call connects you with a local electrician who can look at your home and explain your options.

Your call connects you with an independent local electrician who serves your area.