Quick answer: When building a new home, the electrical decisions that matter most are the size of the service and panel, where outlets and lighting go, and what you want to be ready for later, such as an EV charger, a generator or a workshop. The builder and electrician handle code compliance, but the homeowner is the one who knows how the house will be used. Raise those needs before framing, while changes are still easy.
In a new home, the builder's standard electrical package meets code and covers the basics. It may not include the extra outlets, circuits and conduit that make a home easier to live in and easier to upgrade. Most of those additions are simple during construction and much more involved after drywall.
This guide focuses on the decisions homeowners can influence, along with the questions worth asking the builder and electrician during planning.
Start with service size and panel space
The electrical service and main panel set the ceiling for everything else. A home with a heat pump, electric water heater, electric range and dryer already has substantial load. Add an EV charger, a hot tub or a detached shop and that load grows. Ask how the service was sized and how many open breaker spaces the panel will have after move-in.
A panel with room to spare makes future projects straightforward. A panel that is full on day one means the first upgrade may require a subpanel or more.
Plan for things you may add later
Many future projects are easy to prepare for now:
- An EV charger circuit or conduit in the garage, even without a charger yet (see EV charger electrical requirements)
- A generator inlet or transfer equipment location near the panel
- Whole-home surge protection at the panel
- Conduit to a future shed, workshop or pool area
- Extra low-voltage cabling for internet, cameras and a video doorbell
- Blocking in ceilings for future fans or fixtures
In the Chattanooga region, spring storms and occasional ice mean many homeowners consider backup power at some point. Rural lots with a well pump or long driveways, common in places like Dunlap and the Sequatchie Valley, add their own considerations, from pump circuits to driveway lighting.
Outlets and lighting walk-through
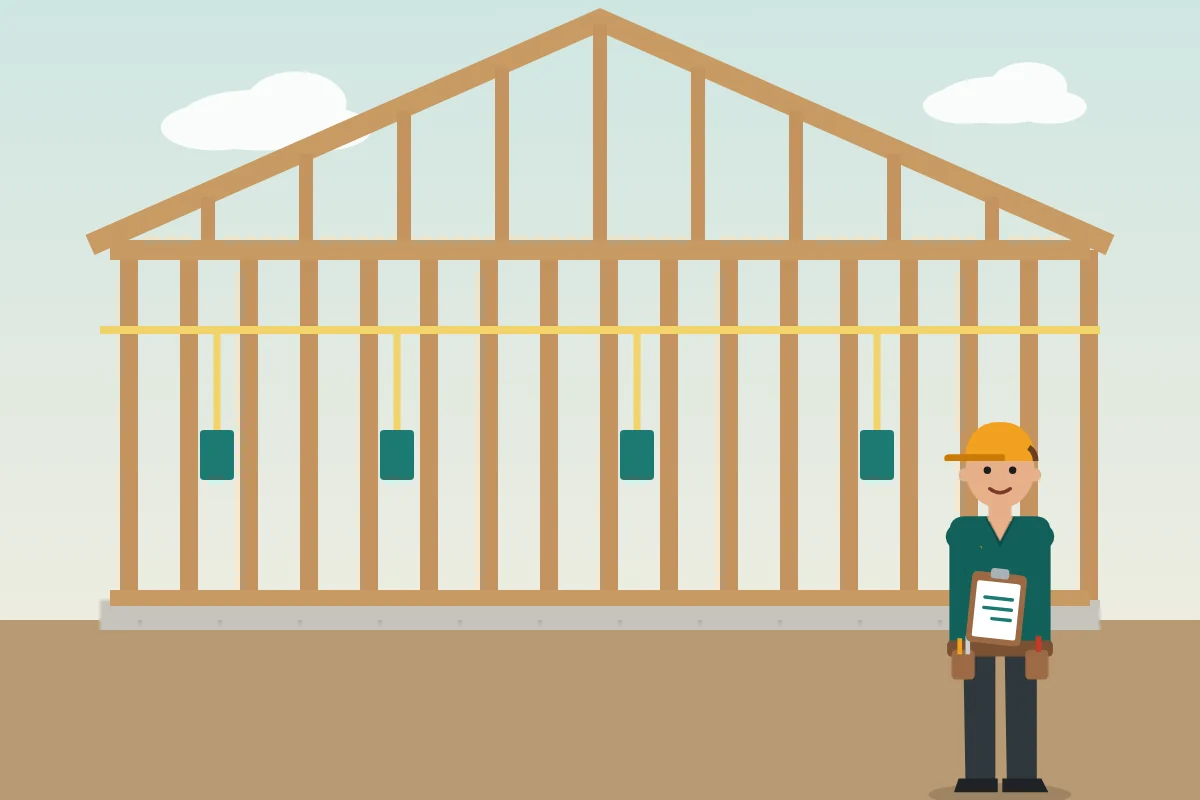
Most builders offer an electrical walk-through after framing and before drywall. Treat it as one of the most important meetings of the build. Bring a furniture plan.
Check each room's outlet locations
Look beside beds, behind TV walls, at desks and in closets where you might charge a vacuum.
Confirm kitchen and island outlets
Islands and peninsulas have specific requirements, and you may want more than the minimum.
Look at exterior outlets
Consider the porch, patio, garden beds and the spot where holiday lights go.
Verify switch locations
Every entrance, both ends of halls and stairs, and the garage door.
Mark lighting locations
Recessed, pendant and fan boxes should match your plan for each room.
The guides on outlet planning and lighting layout apply just as well to new construction.
Safety features built in from the start
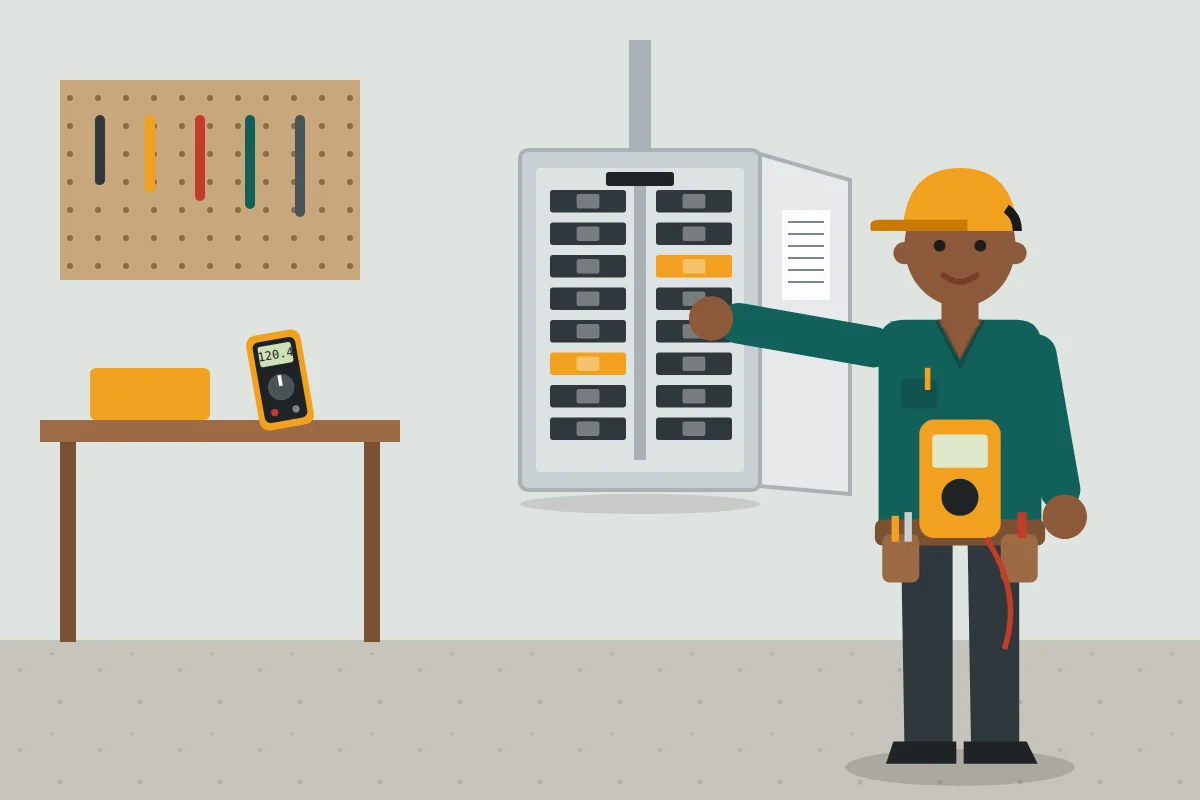
New homes include interconnected smoke alarms, carbon monoxide alarms where required, ground-fault protection in wet areas and arc-fault protection in many living spaces. Ask how the alarm system is interconnected and where the test buttons are. Make sure you know where the main disconnect is and how to shut off power in an emergency.
Permits, inspections and paperwork
New homes go through electrical inspections at rough-in and final stages. Rules and inspection steps vary by city and county, including between Tennessee, Georgia and Alabama communities around Chattanooga. Keep copies of permits and the panel directory. If any changes were made during construction, ask for an updated breaker directory that matches the final layout.
If you hire your own electrician for add-ons, verify the contractor's license with the appropriate state board: the Tennessee Department of Commerce and Insurance in Tennessee, or the corresponding licensing board in Georgia or Alabama.