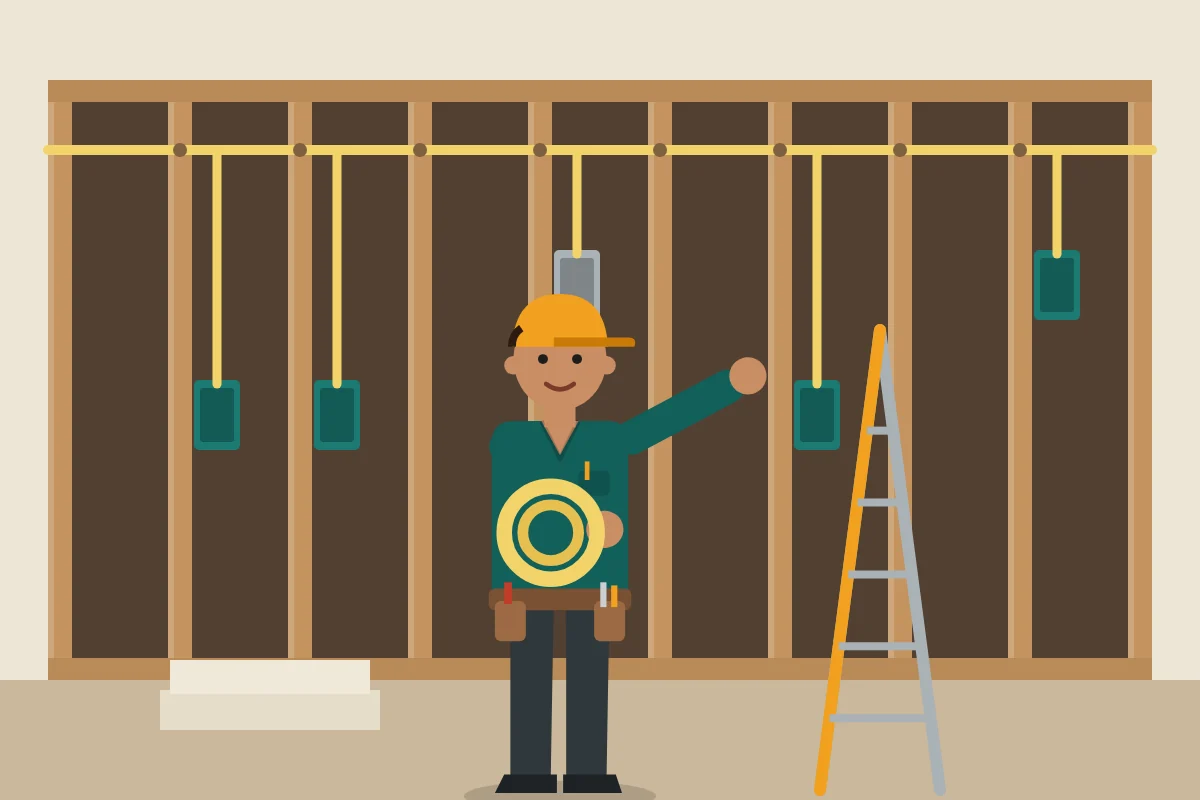

Quick answer: In most cases, yes. A home addition usually needs one or more new circuits because the room adds lighting, outlets and often heating or cooling that the existing circuits were never sized to carry. Whether the panel and electrical service can support those new circuits is a separate question, and it is the one that most affects the scope of the project.
It is tempting to assume a new bedroom or sunroom can simply borrow power from the room next door. Sometimes a very small space can pick up a light or two from an existing circuit, but that is the exception. Current electrical code expects new living space to have its own properly protected outlets, lighting and, in many rooms, arc-fault and ground-fault protection. Stretching an old circuit to cover a new room tends to cause nuisance tripping, or worse, overloaded wiring.
The good news is that planning the circuits for an addition is mostly a matter of listing how the room will be used and then checking that list against what the panel and service can handle. This guide walks through that thinking so you can have a clear, informed conversation with an electrician before walls go up.
Why an existing circuit usually is not enough
Each circuit in your home was sized for the rooms it serves today. A typical general-purpose circuit in an older Chattanooga home may already feed a bedroom, part of a hallway and a bathroom light. Adding a whole room of outlets and lighting to that load leaves little margin, especially once someone plugs in a space heater, a window unit or a gaming computer.
There is also the protection question. New living areas generally need arc-fault protection, and some locations need ground-fault protection. Older circuits often lack both, so tying into them can mean the new room inherits outdated protection or forces upgrades back to the panel anyway.
What the new room will likely need
The exact list depends on the room, but most additions include some combination of the following:
- One or more general-purpose circuits for wall outlets and lighting
- A separate circuit for a bathroom, if the addition includes one
- A dedicated circuit for a mini-split, heat pump air handler or electric heat
- Outdoor outlets or lighting at a new door, deck or patio
- Smoke and carbon monoxide alarms tied into the home's existing alarm system
- Low-voltage runs for internet, a doorbell or cameras if the layout calls for them
A primary suite or in-law space can look more like a small apartment, with a kitchenette, laundry or its own heating and cooling. Those uses add up quickly and are worth listing early. The page on electrical work for additions covers the scope in more detail.
The bigger question: panel and service capacity
New circuits need two things at the panel: physical space for breakers and enough total capacity in the electrical service. A panel that is already full, or a service that was sized decades ago, can turn a straightforward addition into a larger project.
An electrician typically looks at the existing service size, the breakers already in use and the home's major loads (water heater, range, dryer, heat pump) and then runs a load calculation that includes the new space. The result points to one of three paths: the panel can take the new circuits as is, a subpanel in or near the addition makes sense, or the service itself needs an upgrade.
If you have already noticed signs like a panel with no open breaker slots, mention it at the first conversation. It changes the plan and the order of work.
Questions to answer before the walls close
Define the room's use
A home office, a nursery and a workshop all have very different electrical needs. Write down what will be plugged in and where.
Mark furniture and fixtures
Sketch where the bed, desk, TV and any built-ins go so outlets and switches land in useful places.
Decide on heating and cooling
A ductless unit, extended ductwork or baseboard heat each affect the circuit plan differently.
Ask about permits
Permit and inspection rules vary by city and county, including between Hamilton County and nearby Georgia towns. The electrician usually knows the local process.
Plan for the future
Running an extra empty conduit or adding a spare circuit during framing is far easier than opening finished drywall later.
How homes in the Chattanooga area affect the plan
Many homes in older neighborhoods such as North Shore, St. Elmo and Highland Park were built in the early and mid 1900s, and some still have original or partly updated wiring. An addition on one of those homes often brings up the condition of the existing system, not just the new room. In faster-growing suburbs and such as Apison, newer homes may have more panel room but bigger heat pump and appliance loads to account for.
Hot, humid summers matter too. If the addition gets its own cooling, the circuit for that equipment is often the single largest new load, and it should be sized and placed with care.